Jett Built, LLC
Land Survey Drafting Services
Providing clean, accurate CAD drawings
for Record Plats, Mortgage Closing Surveys, Site plans, and more
Dependable Drafting, At Its Finest.
ABOUT JETT BUILT
Jett Built provides high-quality land survey drafting services to professional land surveyors in Alabama. Chad Jett, the Founder of Jett Built, is an experienced drafter who uses a data-driven approach to create accurate, reliable, and customizable Land survey drawings. At Jett Built, we focus on delivering precise, survey-grade documentation for a wide range of land development and legal needs.
Services:
-
Accurate and detailed subdivision plats that meet city, county, and state requirements
-
Creating easement maps and descriptions to ensure legal access to properties (Utility Easement, Ingress and Egress, Septic Easement, etc.)
-
Thorough surveys drawings that ensure property boundaries, improvements, and easements are accurately represented
-
Dedication of new right-of-way to the county with a map and description of land being dedicated
-
Accurately representing survey centerlines with station offsets for utilities and roads
-
Accurately representing new construction improvements on property
-
Clear and precise descriptions of property boundaries
-
Laying out future building sites in residential and small commercial developments
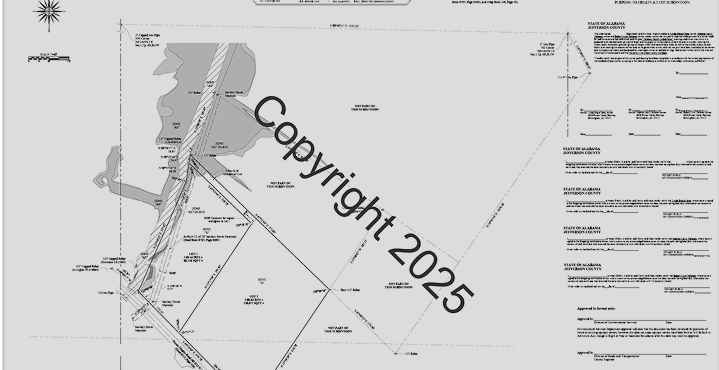
Record Plats
Accurate and detailed subdivision plats that meet city, county, and state requirements
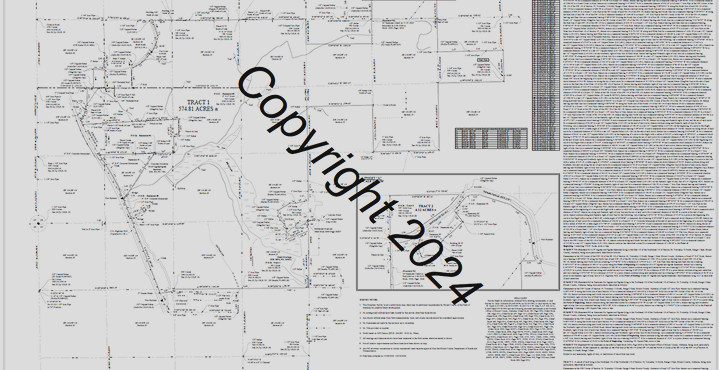
Site Plan
Laying out future building sites in residential and small commercial developments
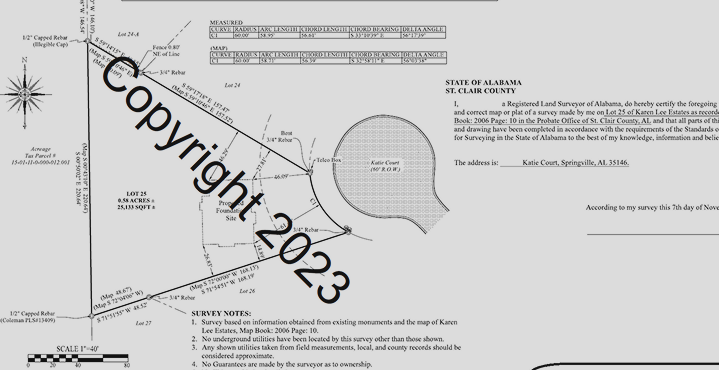
Mortgage Closing/Property
Boundary Surveys
Thorough survey drawings that ensure property boundaries, improvements, and easements are accurately represented
“Precision, Speed, and Passion—
delivering your maps with accuracy
and efficiency.”

-Chad Jett
Founder & Drafting Specialist
Frequently Asked Questions
-
Monday - Friday 8 AM - 5 PM
-
Every project is different, so pricing depends on the size and complexity of the property, as well as the level of detail required.
-
No we do not visit the project location
-
1. Pictures of the project must be taken to accurately represent all the improvements.
2. CRD file of the project.
3. A .dwg file with all property lines connected.
4. Any references that were researched for the project.
Optional: to ensure accuracy of the project, a dxf file with lines connecting the shots would be helpful in busy areas
-
Venmo, Zelle, or Bank Transfers. We do not accept checks or cash.
-
Each client is different it really depends on the situation.
-
You can give me example CAD files of what you want or we can make from scratch. As we deliver projects then we can adjust features along the way.